SIGN UP Login/Register
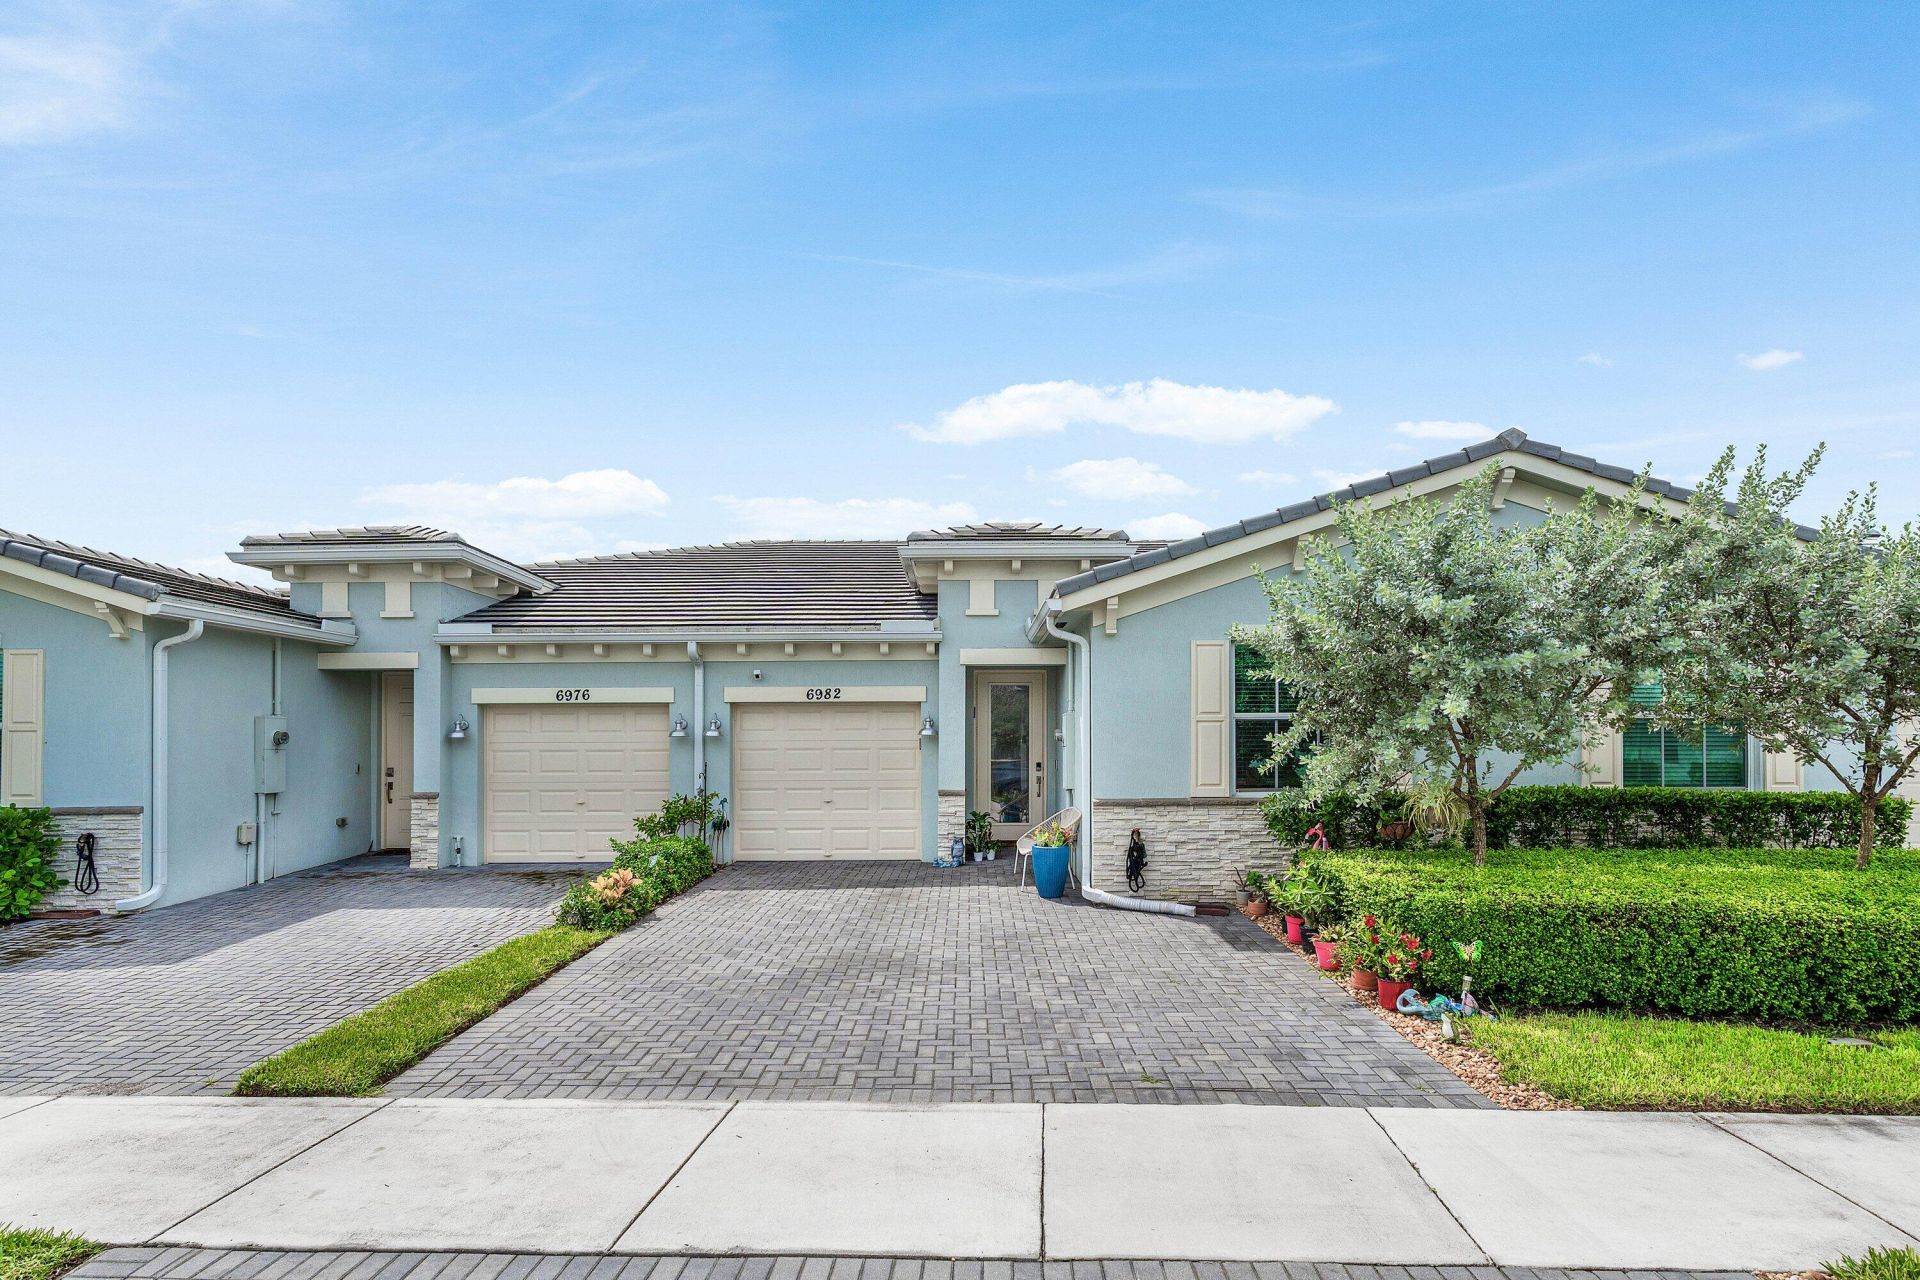
6982 Peters Lane, Delray Beach, FL 33446 Photo
New - 3 Hours Ago
6982 Peters Lane, Delray Beach, FL 33446 Photo
New - 3 Hours Ago
6982 Peters Lane, Delray Beach, FL 33446 Photo

31 Photos

6982 Peters Lane Delray Beach, FL 33446
$449,000
  • Beds
    2
  • Baths
    2 full
  • Total Square Feet
    1,660
  • Lot Size
    0.06 acre(s)

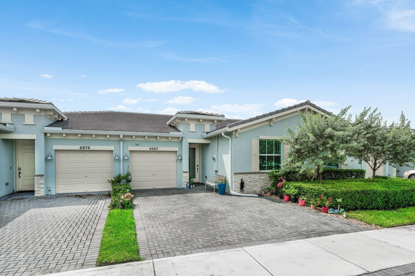
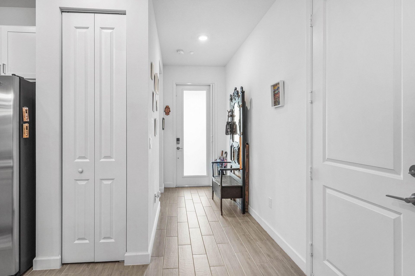
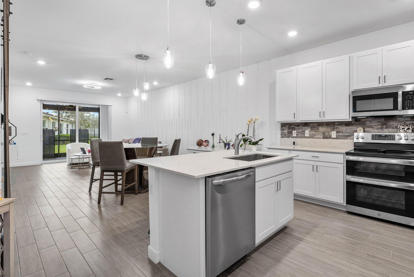
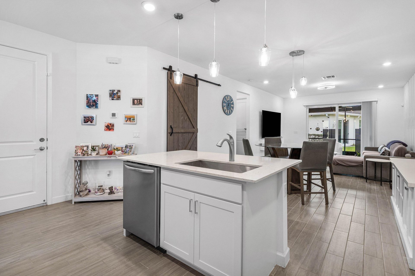
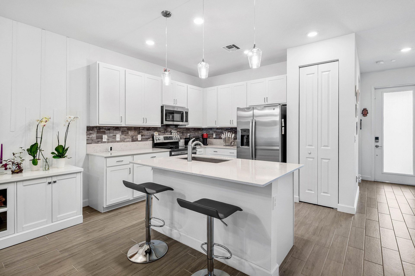
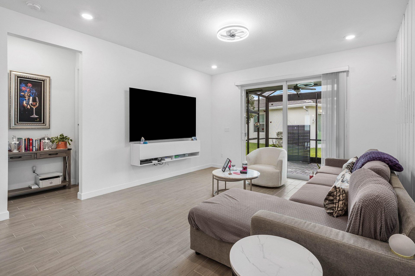
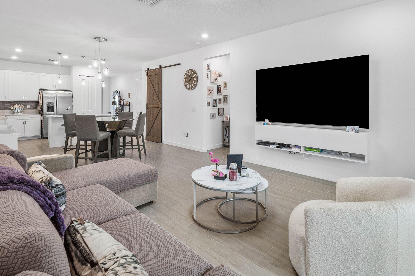
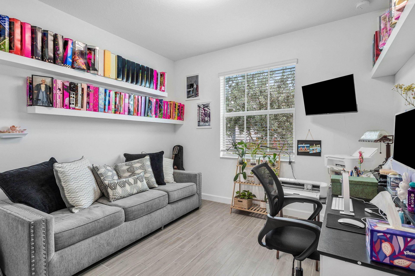
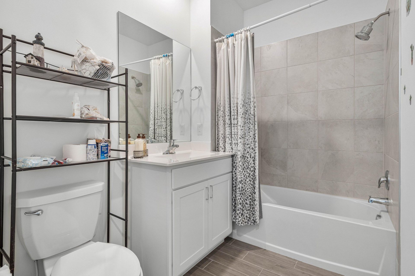
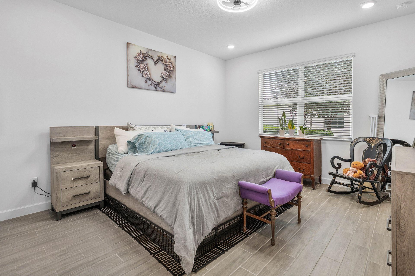
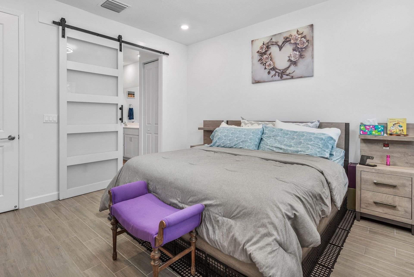
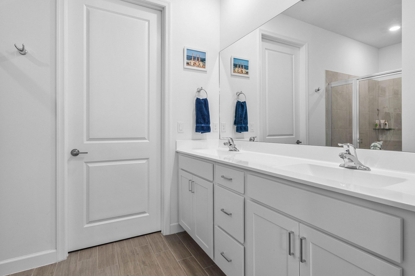
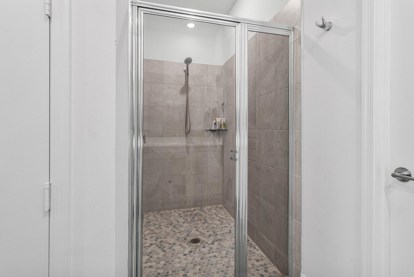
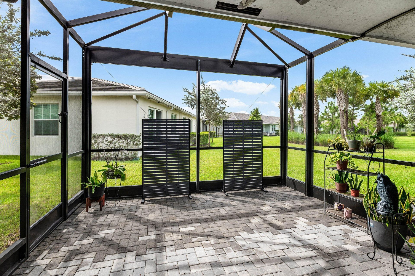
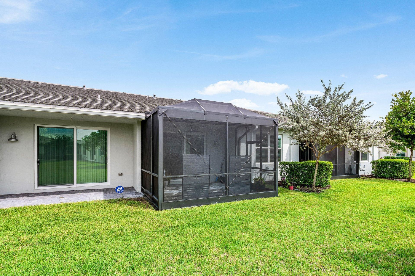
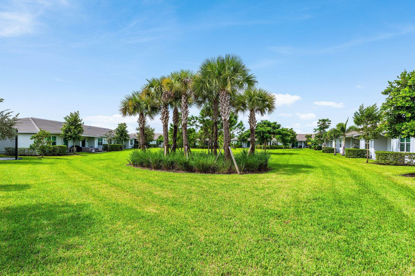
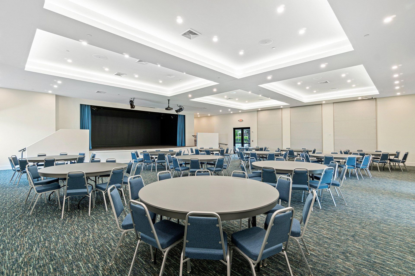
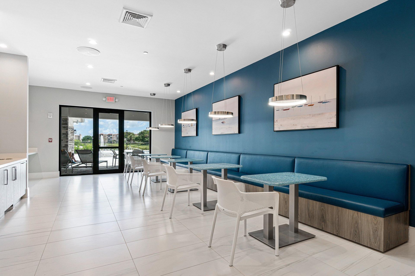
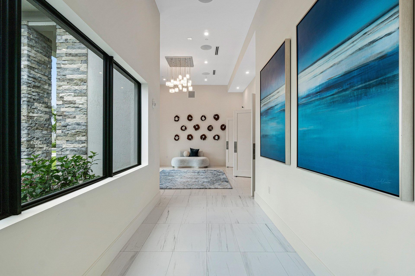
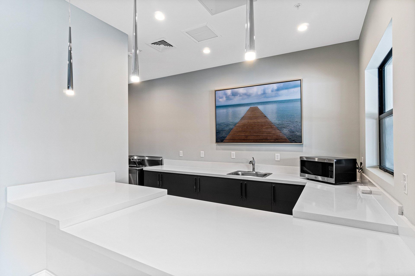
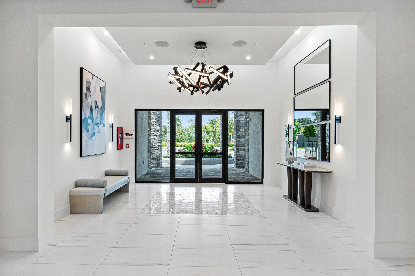
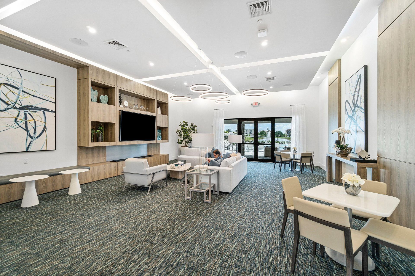
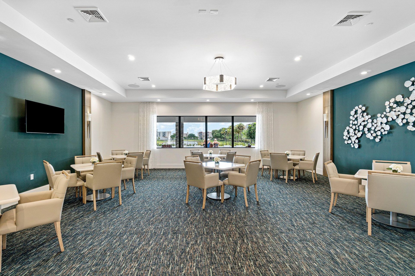
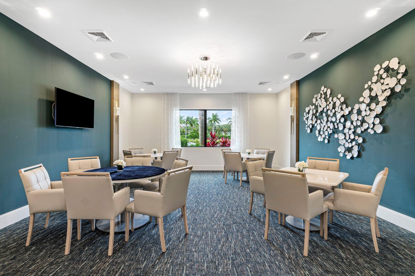
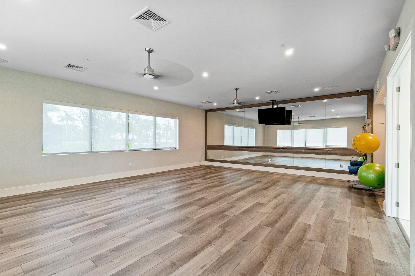
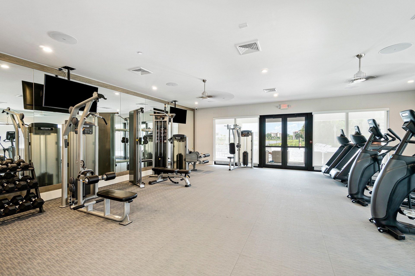
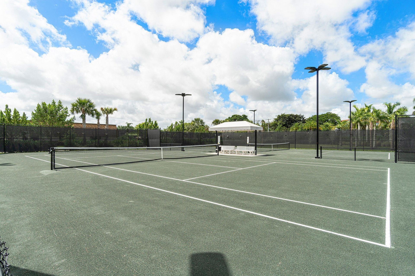
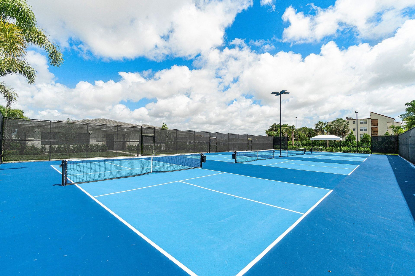
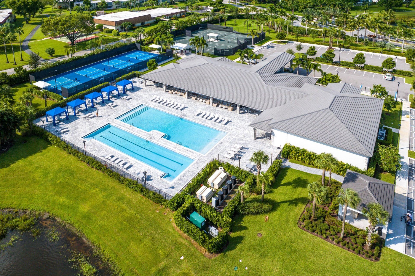
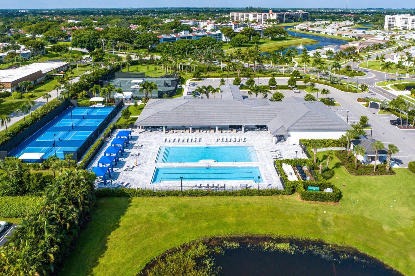
An opportunity you don't want to miss! This 2 Bedroom, 2 Bathroom, 1 car garage Villa features an open-concept design, porcelain tile flooring throughout, quartz countertops, white shaker cabinetry, stainless appliances, separate laundry room and impact windows! Enjoy your private backyard with an upgraded, extended screened in porch. Experience resort-style amenities including a clubhouse, pools, cabanas, fitness center, tennis, pickleball and card rooms. All located just minutes from shopping,...

View More

Property Summary

MLS Number: B26079772
Status: Active
Subdivision: AVALON TRAILS
County: Palm Beach
Bedrooms: 2
Total Square Feet: 1,660
Price Per Sq. Ft.: $270
New Constuction: No
Waterfront: No
Property Type: Residential - Townhouse
Cooling: Central Air
Garage: 1 car attached
Heating: Central
Lot Size: 0.06 Acres
Roof Type: Tile
Stories: 1.0
Taxes: $5,548
Year Built: 2022
HOA Fee: $625/ Monthly

Featured Amenities

Entrance Foyer
Kitchen Island
Pantry
Walk-In Closet(s)
Bedroom Layout - Split
Clubhouse
Fitness Center
Game Room
Pool
Community Room
Pickleball Court(s)

Property Details

Appliances: Cooktop, Dryer, Disposal, Dishwasher, Electric Range, Microwave, Refrigerator, Washer
Association Fee Includes: Maintenance Grounds, Maintenance Structure, Security, Common Areas, Roof Repairs, Recreation Facility, Poo
Exterior: CBS
Flooring: Ceramic Tile
Furnished: Unfurnished
Laundry: Inside, Laundry Room
Parcel#: 00424615310002530
Parking: Covered, Driveway, Garage Door Opener, Garage, Attached Garage, Attached
Parking Notes: Covered, Driveway, Garage Door Opener, Garage, Attache
Patio/Porch: Patio - Covered, Patio - Open, Patio - Screened, Porch - Open, Porch - Screened, Patio, Porch
Pets Allowed: Yes, Breed Restrictions
Restrictions: Parking - No Boat, Parking - No RV
Security: Gated - No Guard, Security Gate
Sewer: Public Sewer
SQFT Living: 1319
Structure Type: Villa
Total Rooms: 4
Utilities: Cable Available, Electricity Available, Water Available
Water: Public
Waterfront Features: None
Windows: Storm Window(s)
Construction: CBS

Room Sizes

Living Room: 14 X 25 Level Main
Kitchen: 12 X 9 Level Main
Primary Bedroom: 12 X 14 Level Main

Local Schools

High School: Spanish River
Middle School: Carver Community
Elementary School: Hagen Road

Neighborhood Information

Neighborhood Map

Neighborhood Hero

Neighborhood Highlights

Neighborhood Characteristics

Neighborhood Market Trend

Neighborhood Schools

Courtesy of

Agency Name: Compass Florida LLC
Agent Name: Stephanie Zlotnick
Agency Phone: 561-285-4283

agent picture

Presented by

Agent Name: Bronwin Chandler
Agent Phone: 561.250.8023
Agency Title: Illustrated Properties
Request Info

IDX logo

Bronwin Chandler
ipre.com
Agent Cell:
978.998.5593
Office Phone:
561.793.2300

Mortgage Calculator

%
years/fixed
yearly
yearly (est.)

Estimated Payment

$ 2,797.94 Principal & Interest $2,204.65 Property Tax $462.33 Homeowner's Insurance $130.96
Mortgage Logo

Login to My Illustrated Account