SIGN UP Login/Register
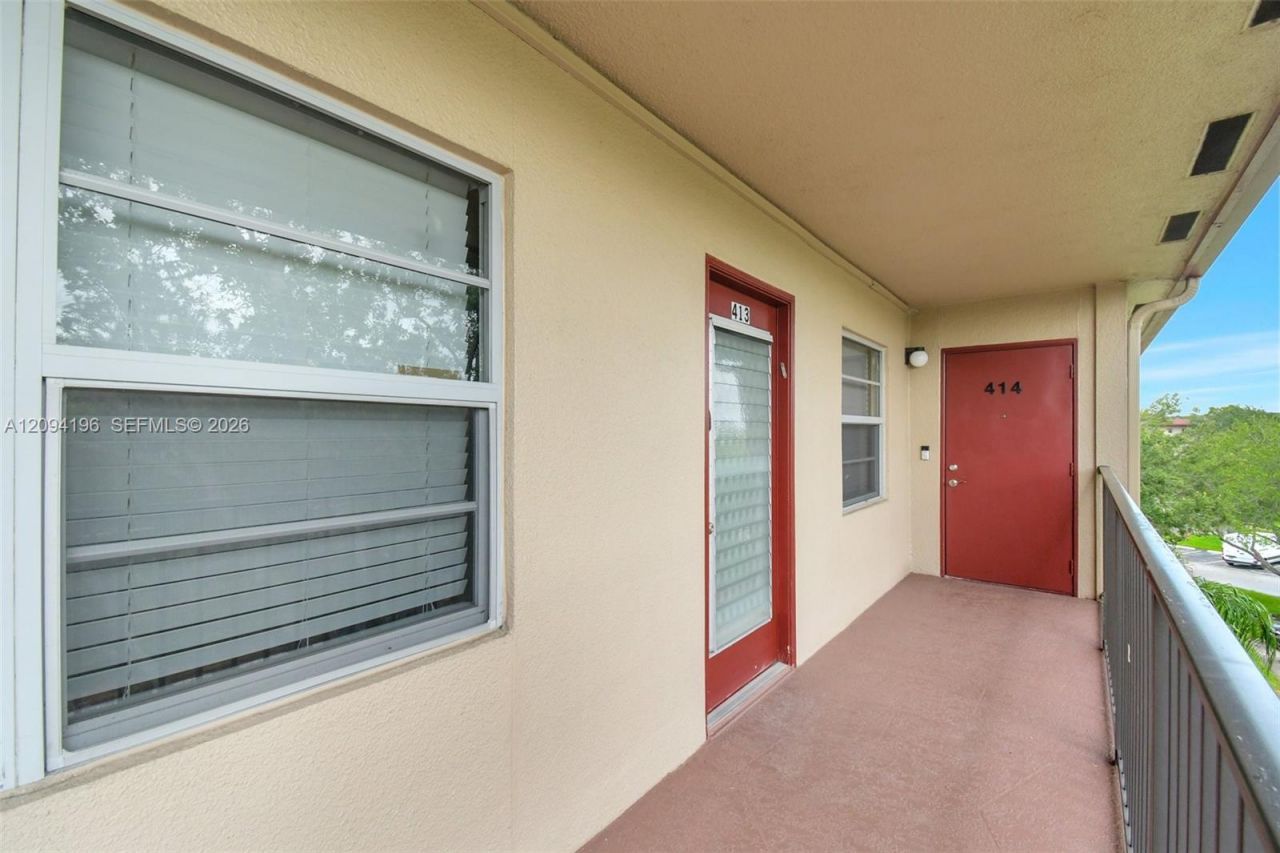
13475 SW 9th St , Unit 413A, Pembroke Pines, FL 33027 Photo
New
13475 SW 9th St , Unit 413A, Pembroke Pines, FL 33027 Photo
New
13475 SW 9th St , Unit 413A, Pembroke Pines, FL 33027 Photo

25 Photos

13475 SW 9th St , 413A Pembroke Pines, FL 33027
$159,000
  • Beds
    2
  • Baths
    2 full
  • Total Square Feet
    1,044

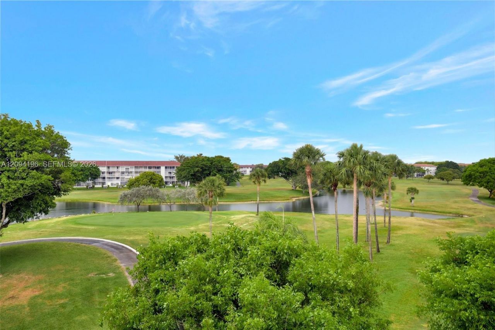
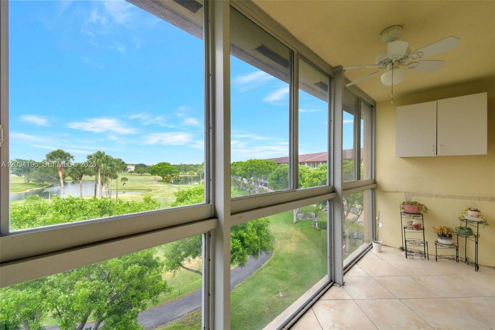
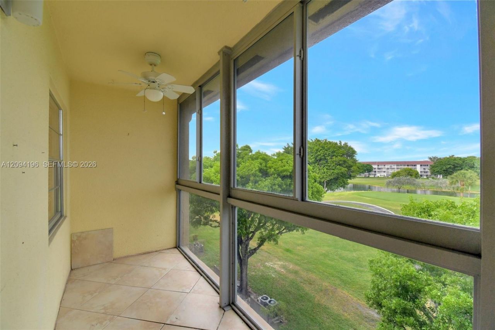
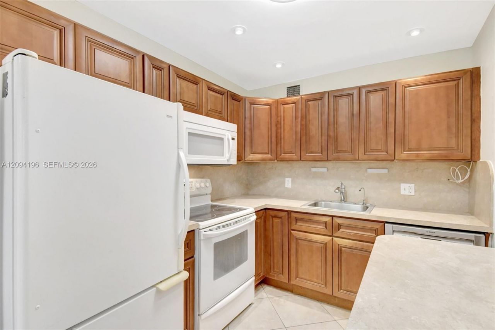
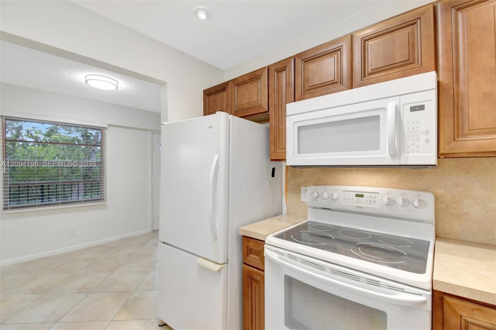
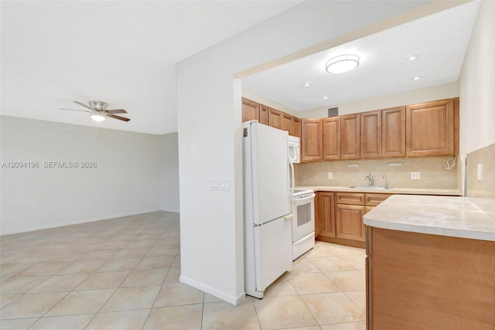
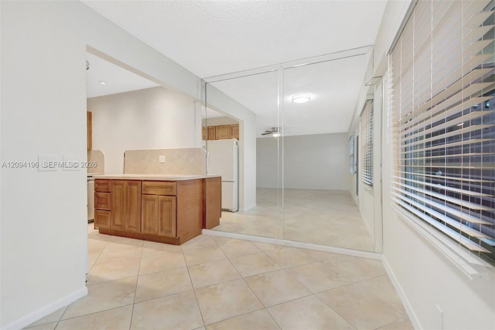
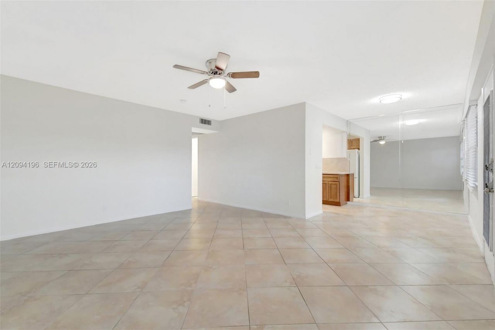
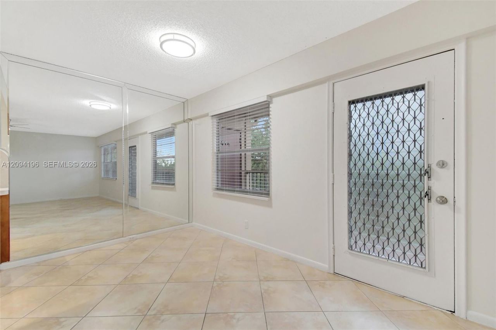
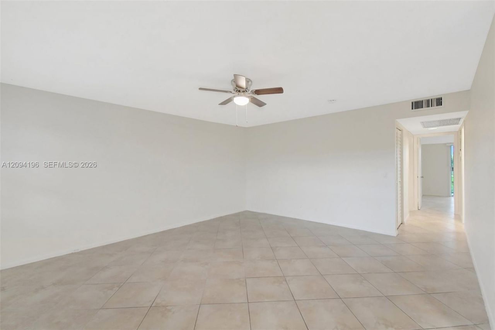
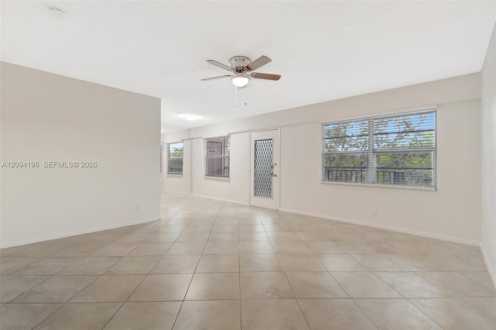
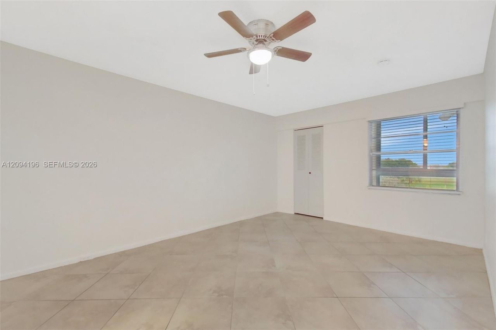
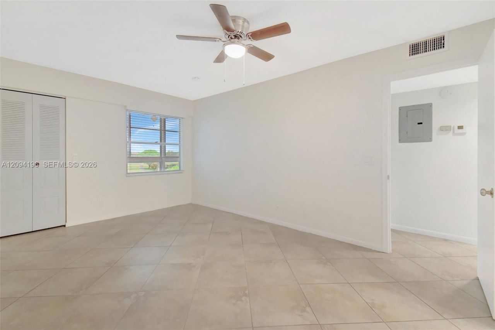
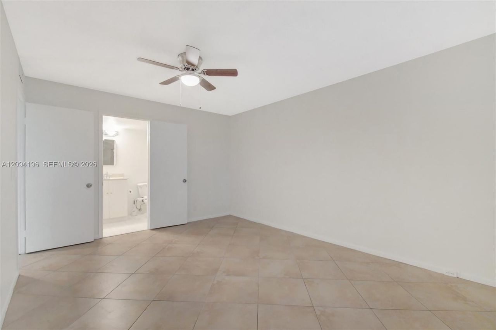
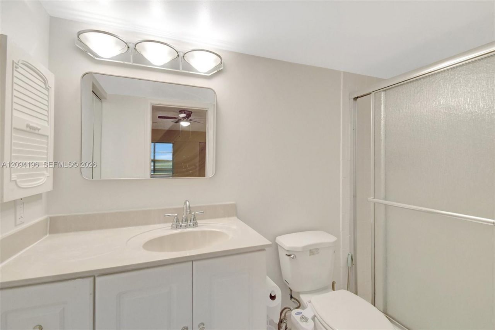
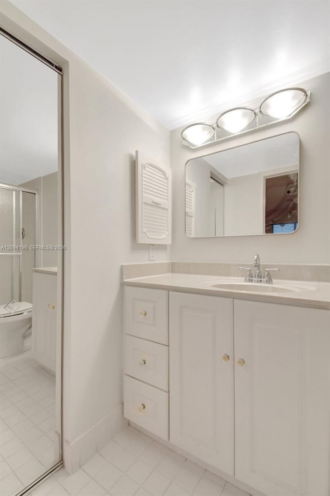
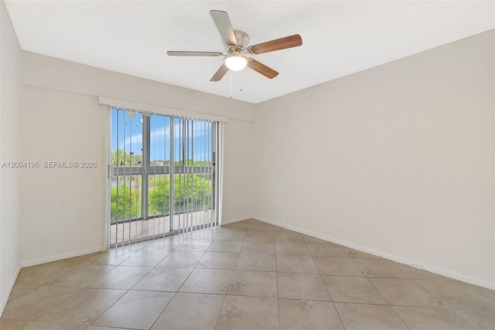
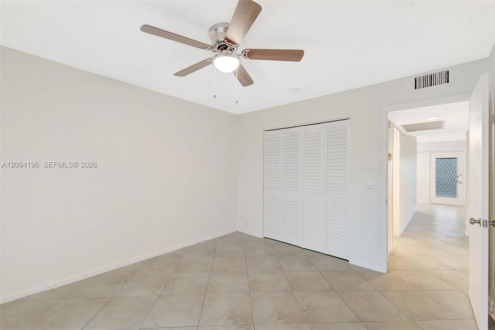
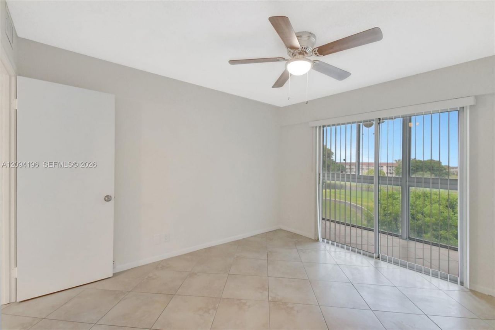
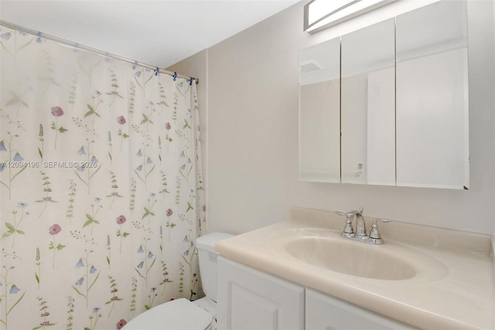
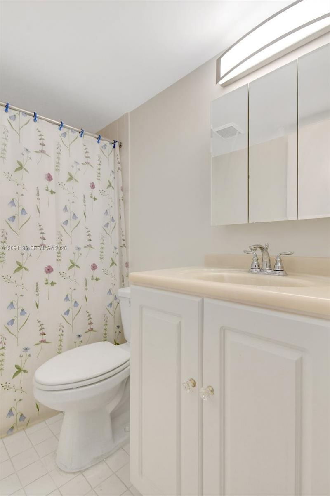
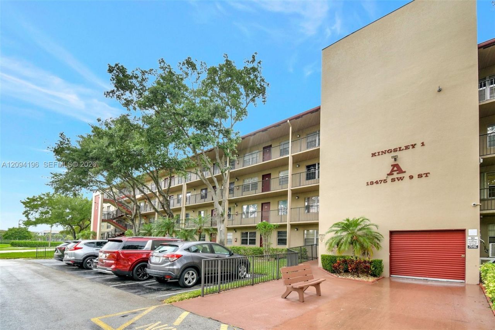
55 and over community with Internet, cable, water, sewer are all included in this 2 bedroom, 2 bathroom condo situated on the 4th floor, boasting a breathtaking golf and water view. Updated kitchen cabinets with exquisitely designed wood cabinets. All tile flooring throughout. Freshly painted. Enjoy a peaceful view of the decorative and manicured landscaping of the golf course. From the enclosed patio with hurricane impact windows. Right from your patio. The spacious bedroom offers adequate clos...

View More

Property Summary

MLS Number: A12094196
Status: Active
Days on Market: 6
Subdivision: KINGSLEY AT CENTURY VILLACENTURY VILLAGE
County: Broward
Bedrooms: 2
Total Square Feet: 1,044
Price Per Sq. Ft.: $152
Style: Garden Apartment
New Constuction: No
Waterfront: No
Property Type: Residential - Condominium
Cooling: Central Air, Electric
Fenced: Yes
Heating: Central, Electric
Stories: 4.0
Taxes: $836
Year Built: 1985
HOA Fee: 505/ Monthly

Featured Amenities

Stacked Bedroom
Walk-In Closet(s)
Clubhouse-Clubroom
Laundry
Courtesy Bus
Exercise Room
Exterior Lighting
Storage
Library
Pickleball
Pool
Sauna
Shuffleboard
Tennis Court(s)
Trash Chute

Property Details

Appliances: Dishwasher, Microwave, Refrigerator
Crops Included Y/N: No
Days on Site: 6
Exterior: CBS Construction
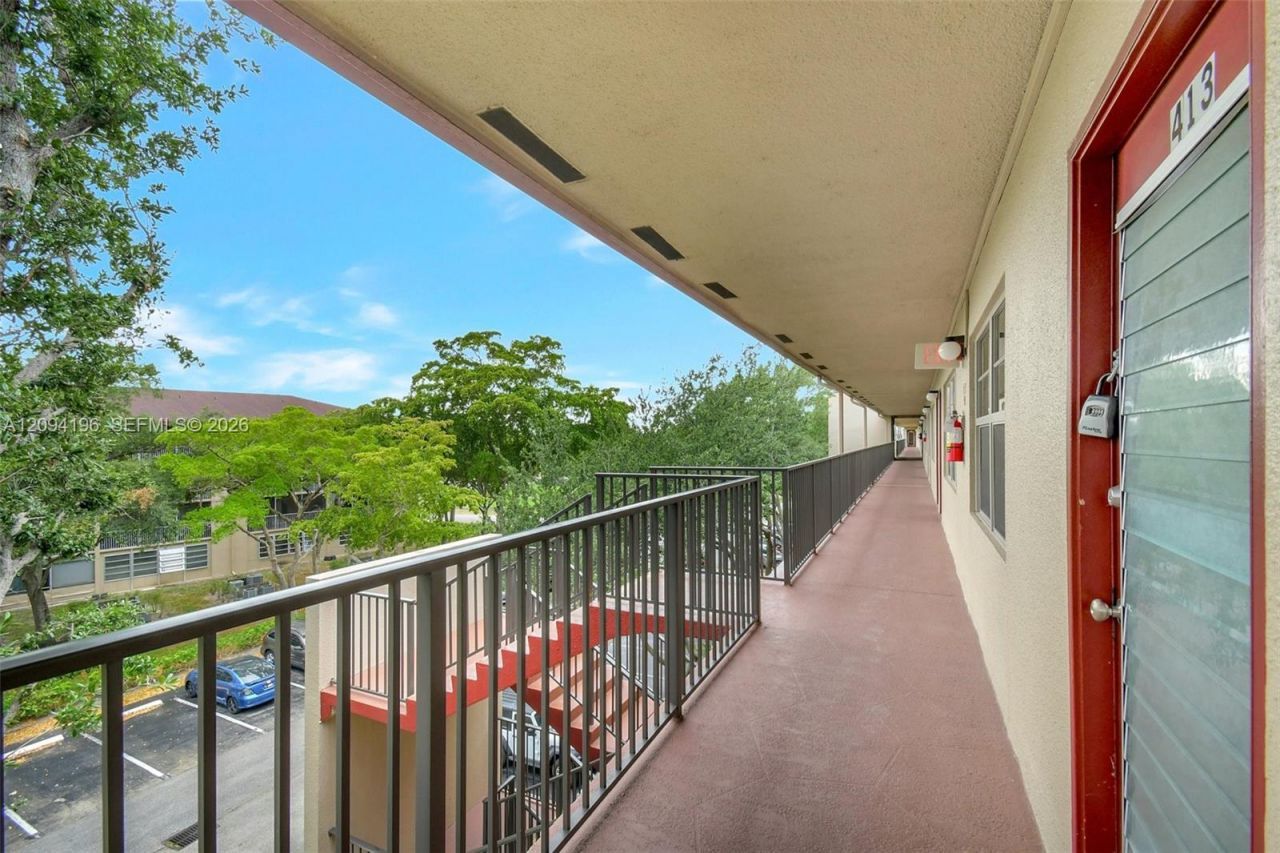
Outdoor Features: Exterior Cat Walk, On Golf Course, Other
Flooring: Ceramic Floor, Tile
Home Style: Garden Apartment
Home Warranty Y/N: No
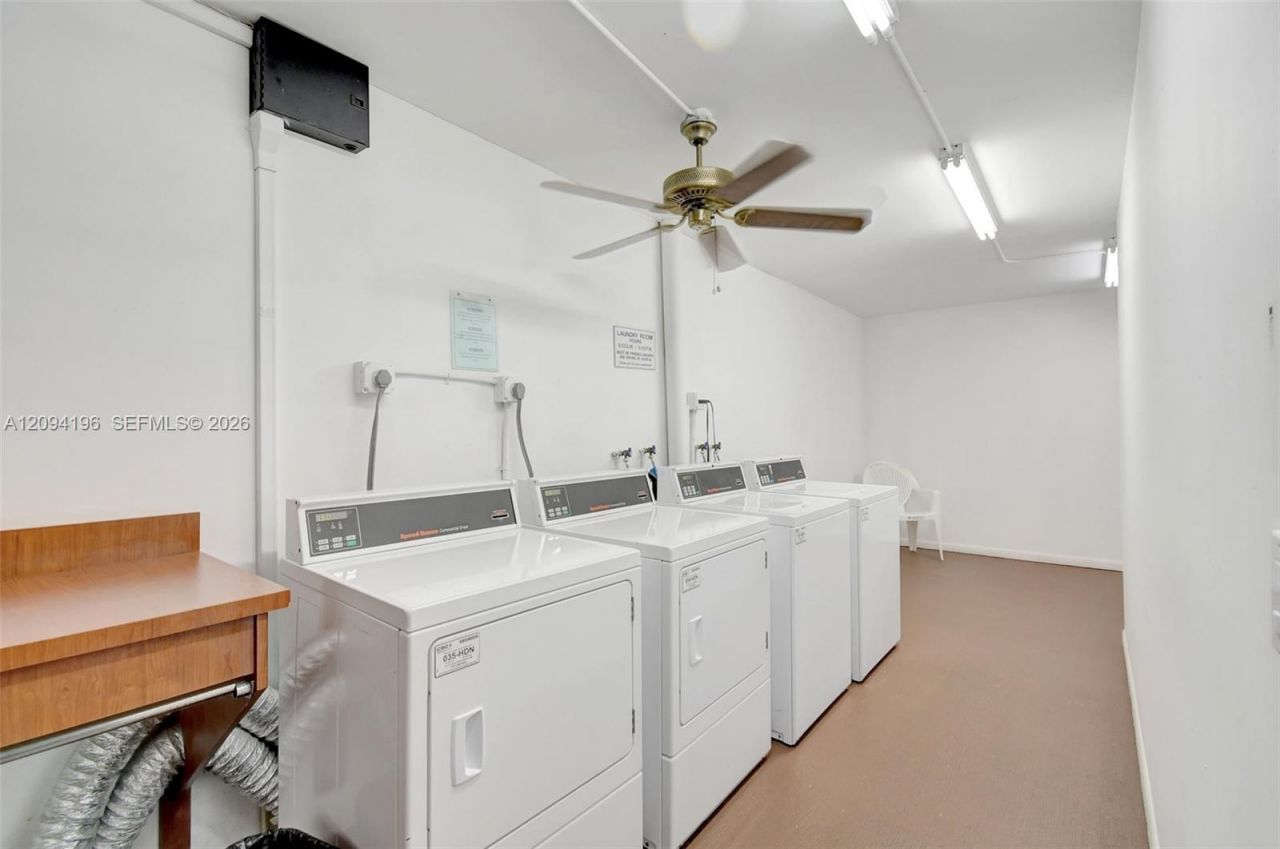
Laundry: Common Area
Lease Considered Y/N: No
Listing Terms: All Cash, Conventional
Parcel#: 514023AB0550
Parking: 1 Space, Assigned, Guest
Parking Notes: 1 Space, Assigned, Guest
Patio/Porch: Patio
Pets Allowed: No
Property Attached Y/N: Yes
Property Sub-Type: Condominium
Sauna: Yes
Security: Complex Fenced, Guard At Site, Security Patrol
Senior Community: Yes
Special View Info: Golf View, Other View
Construction: CBS Construction

Local Schools

Middle School: Walter C. Young
Elementary School: Lakeside

Neighborhood Information

Neighborhood Map

Neighborhood Hero

Neighborhood Highlights

Neighborhood Characteristics

Neighborhood Market Trend

Neighborhood Schools

Courtesy of

Agency Name: Signature International Real E
Agent Name: Denis Kersaint
Agency Phone: 561-404-7263

agent picture

Presented by

Agent Name: Bronwin Chandler
Agent Phone: 561.250.8023
Agency Title: Illustrated Properties
Request Info

IDX logo

Bronwin Chandler
ipre.com
Agent Cell:
978.998.5593
Office Phone:
561.793.2300

Mortgage Calculator

%
years/fixed
yearly
yearly (est.)

Estimated Payment

$ 896.75 Principal & Interest $780.71 Property Tax $69.67 Homeowner's Insurance $46.38
Mortgage Logo

Login to My Illustrated Account