SIGN UP Login/Register
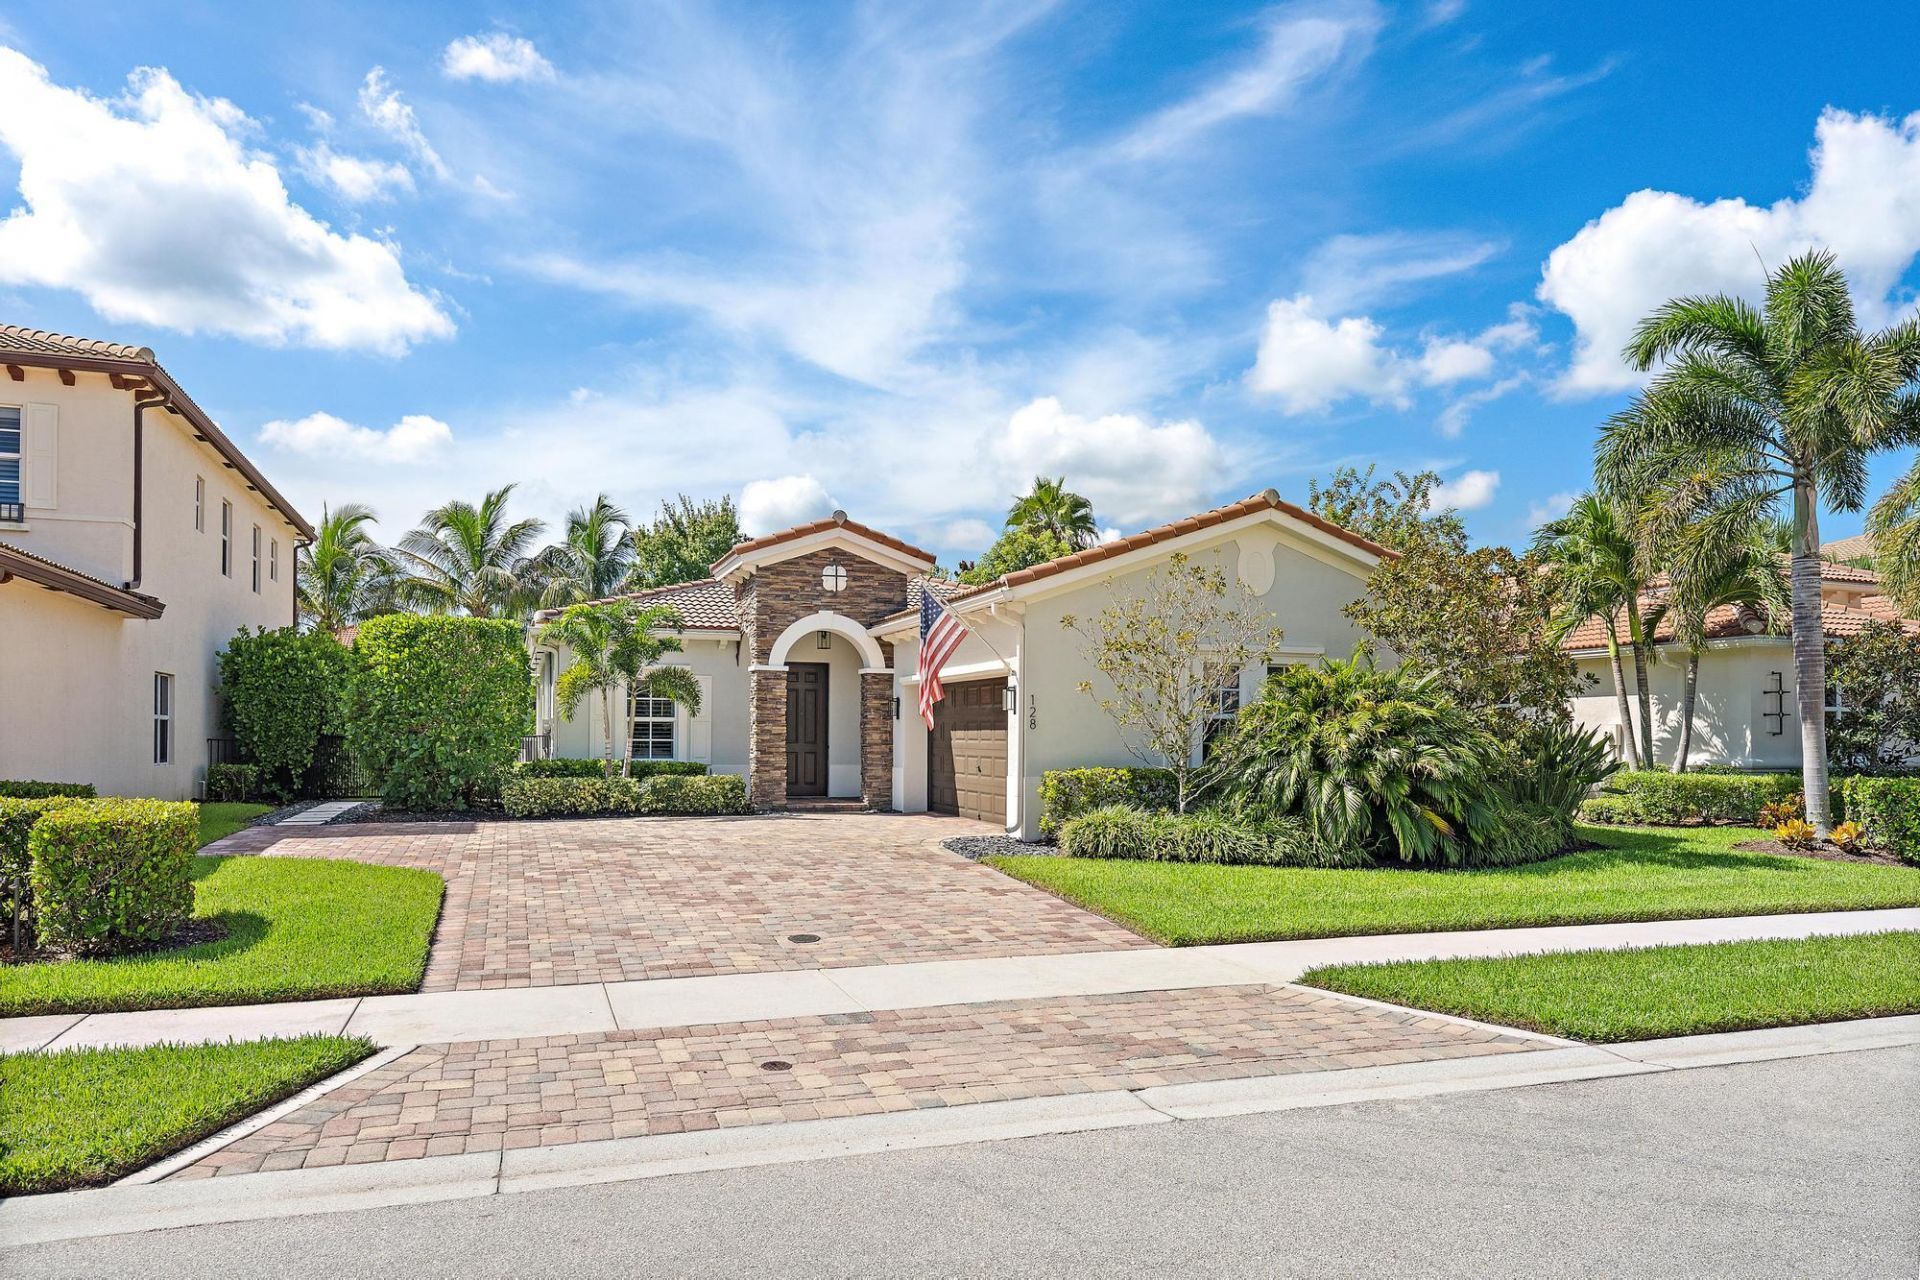
128 Behring Way, Jupiter, FL 33458 Photo
New
128 Behring Way, Jupiter, FL 33458 Photo
New
128 Behring Way, Jupiter, FL 33458 Photo

29 Photos

128 Behring Way Jupiter, FL 33458
$1,095,000
  • Beds
    3
  • Baths
    2 full
  • Total Square Feet
    2,752
  • Lot Size
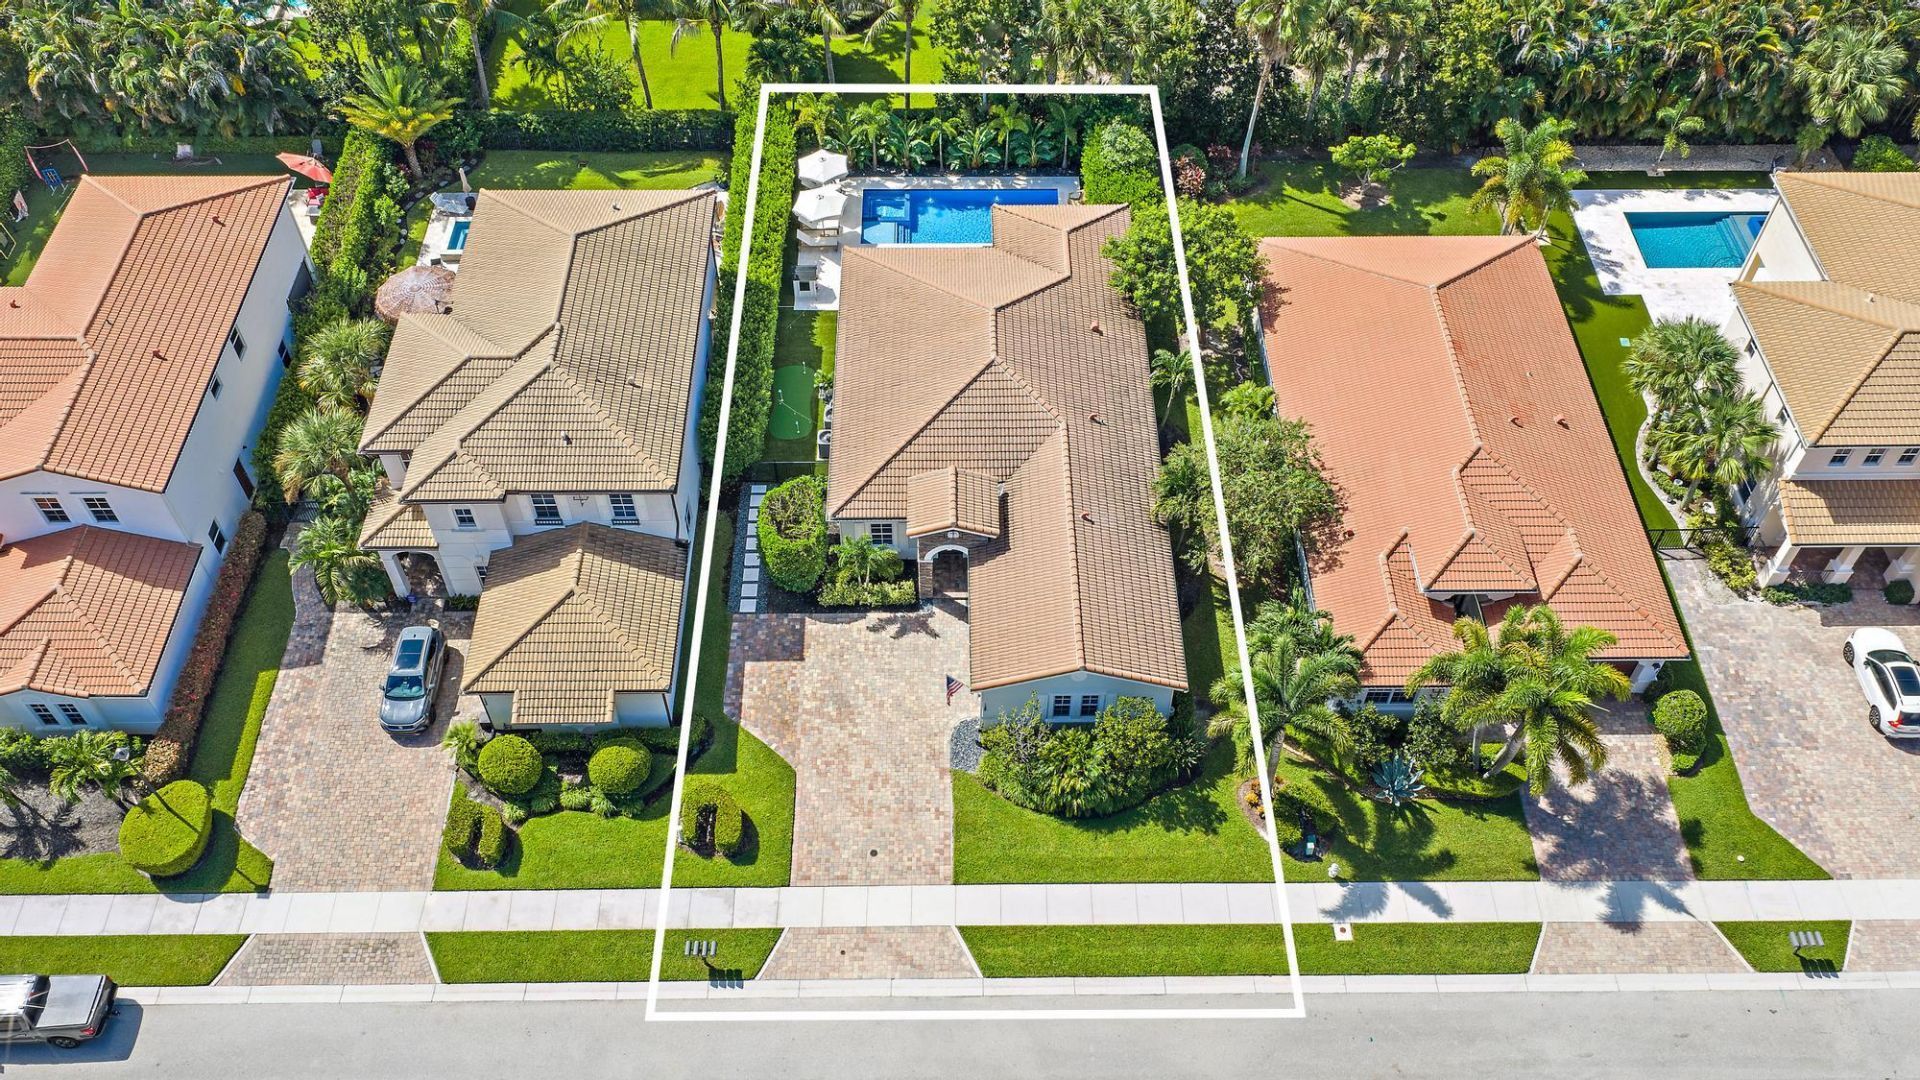
    0.19 acre(s)

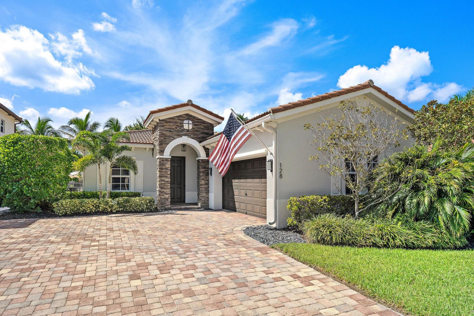
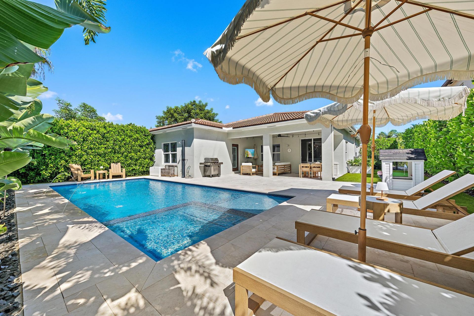
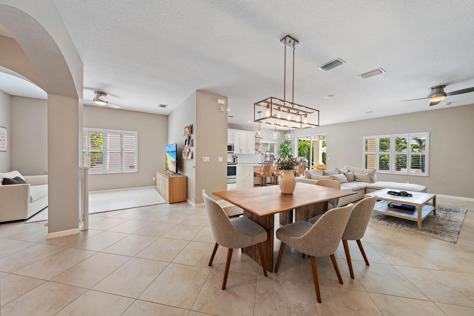
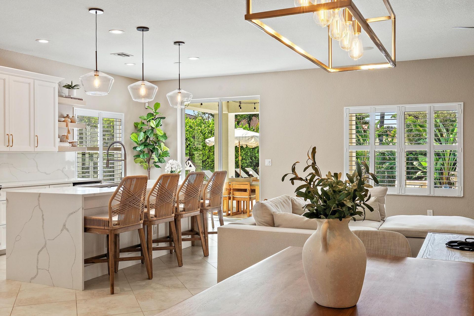
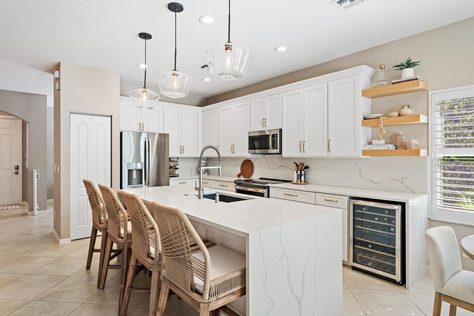
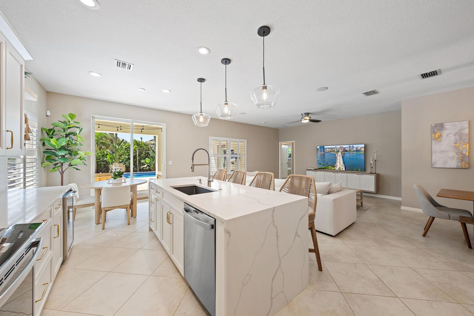
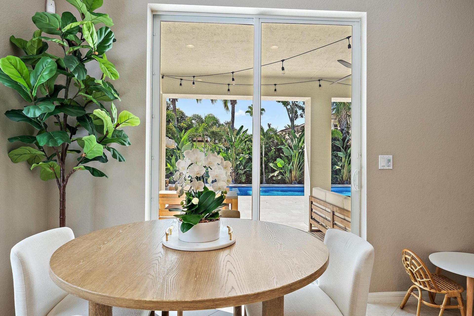
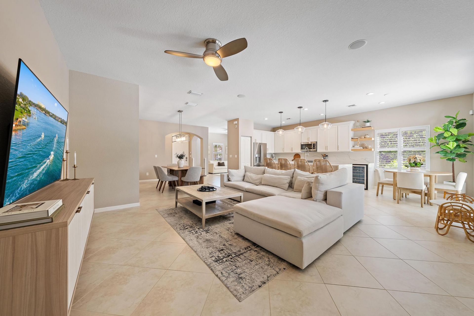
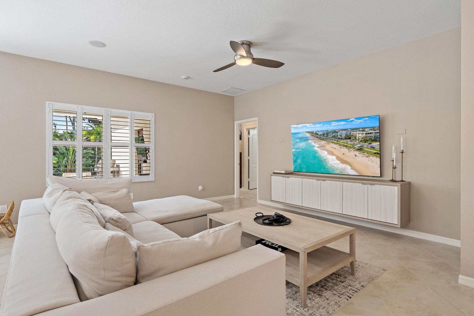
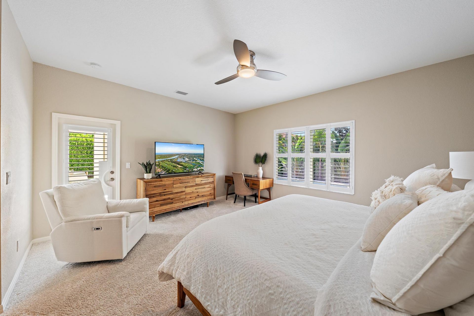
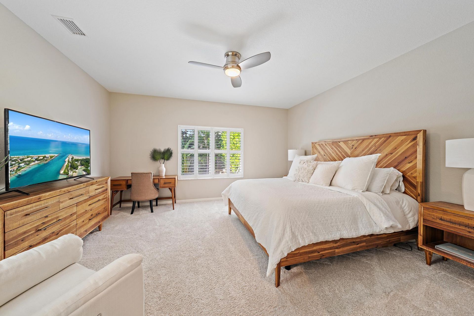
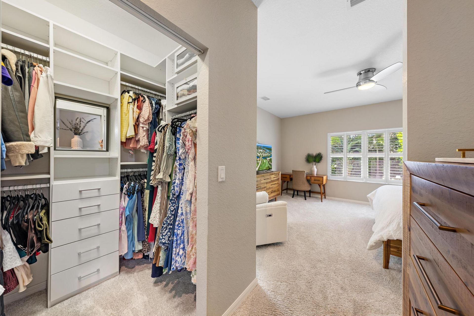
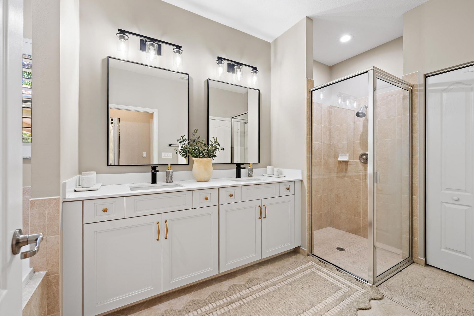
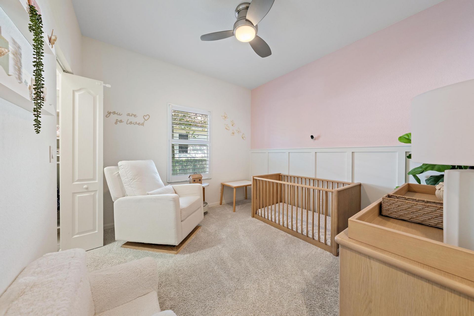
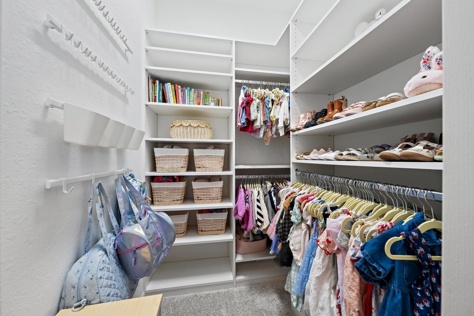
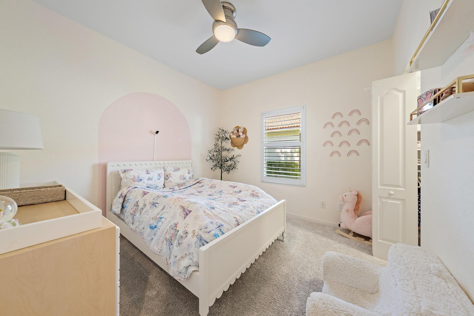
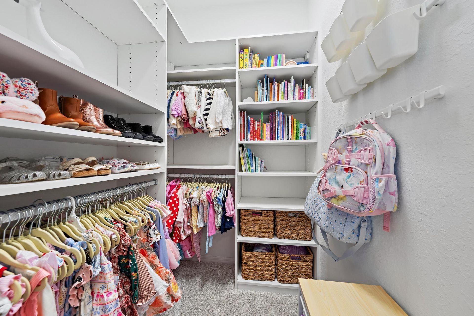
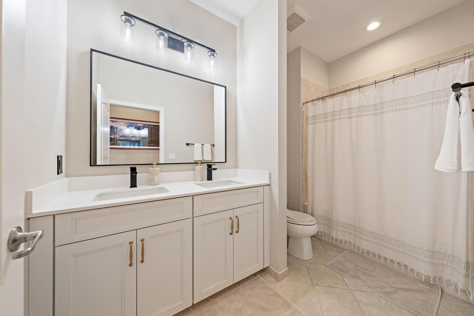
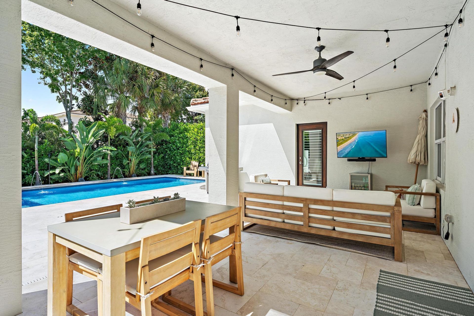
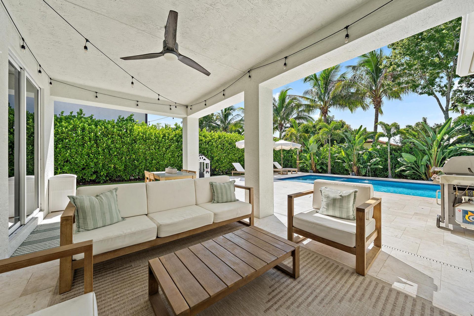
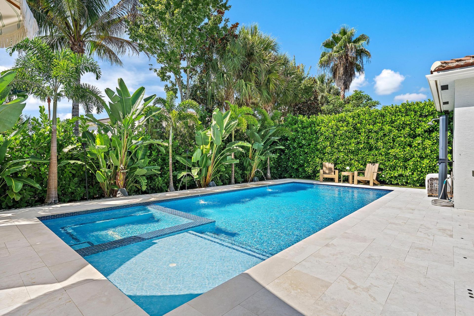
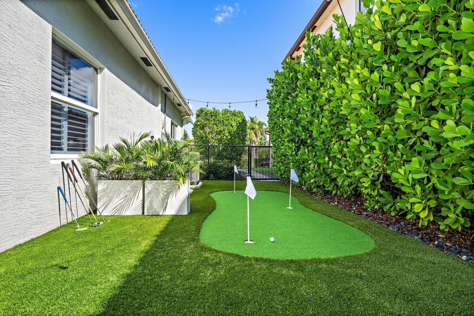
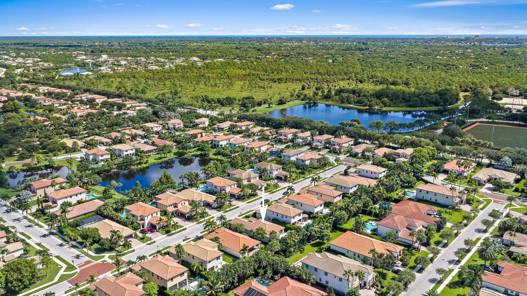
Located in the beautiful, gated community of Rialto, this home boasts an open, functional layout with a quartz waterfall island, matching quartz backsplash, new Shaker cabinetry, and California Closets throughout-plus a new HVAC system (2025). Enjoy your own backyard resort with a heated saltwater pool/spa, marble pavers, turf putting green & fenced yard. CBS construction with impact windows & impact garage door adds peace of mind. Zoned for A-rated schools, minutes to beaches, I-95 & dining. A ...

View More

Property Summary

MLS Number: B26079452
Status: Active
Days on Market: 3
Subdivision: LOXAHATCHEE RESERVE NORTH
County: Palm Beach
Bedrooms: 3
Total Square Feet: 2,752
Price Per Sq. Ft.: $398
Style: Ranch, Mediterranean
New Constuction: No
Waterfront: No
Property Type: Residential - Single Family
Cooling: Central Air, Ceiling Fan(s), Electric
Fenced: Yes
Garage: 2 car attached
Heating: Electric
Lot Size: 0.19 Acres
Roof Type: Concrete, Spanish Tile, Tile
Stories: 1.0
Taxes: $7,836
Year Built: 2014
HOA Fee: $423/ Monthly

Featured Amenities

Built-in Features
Pantry
Walk-In Closet(s)
Bedroom Layout - Split
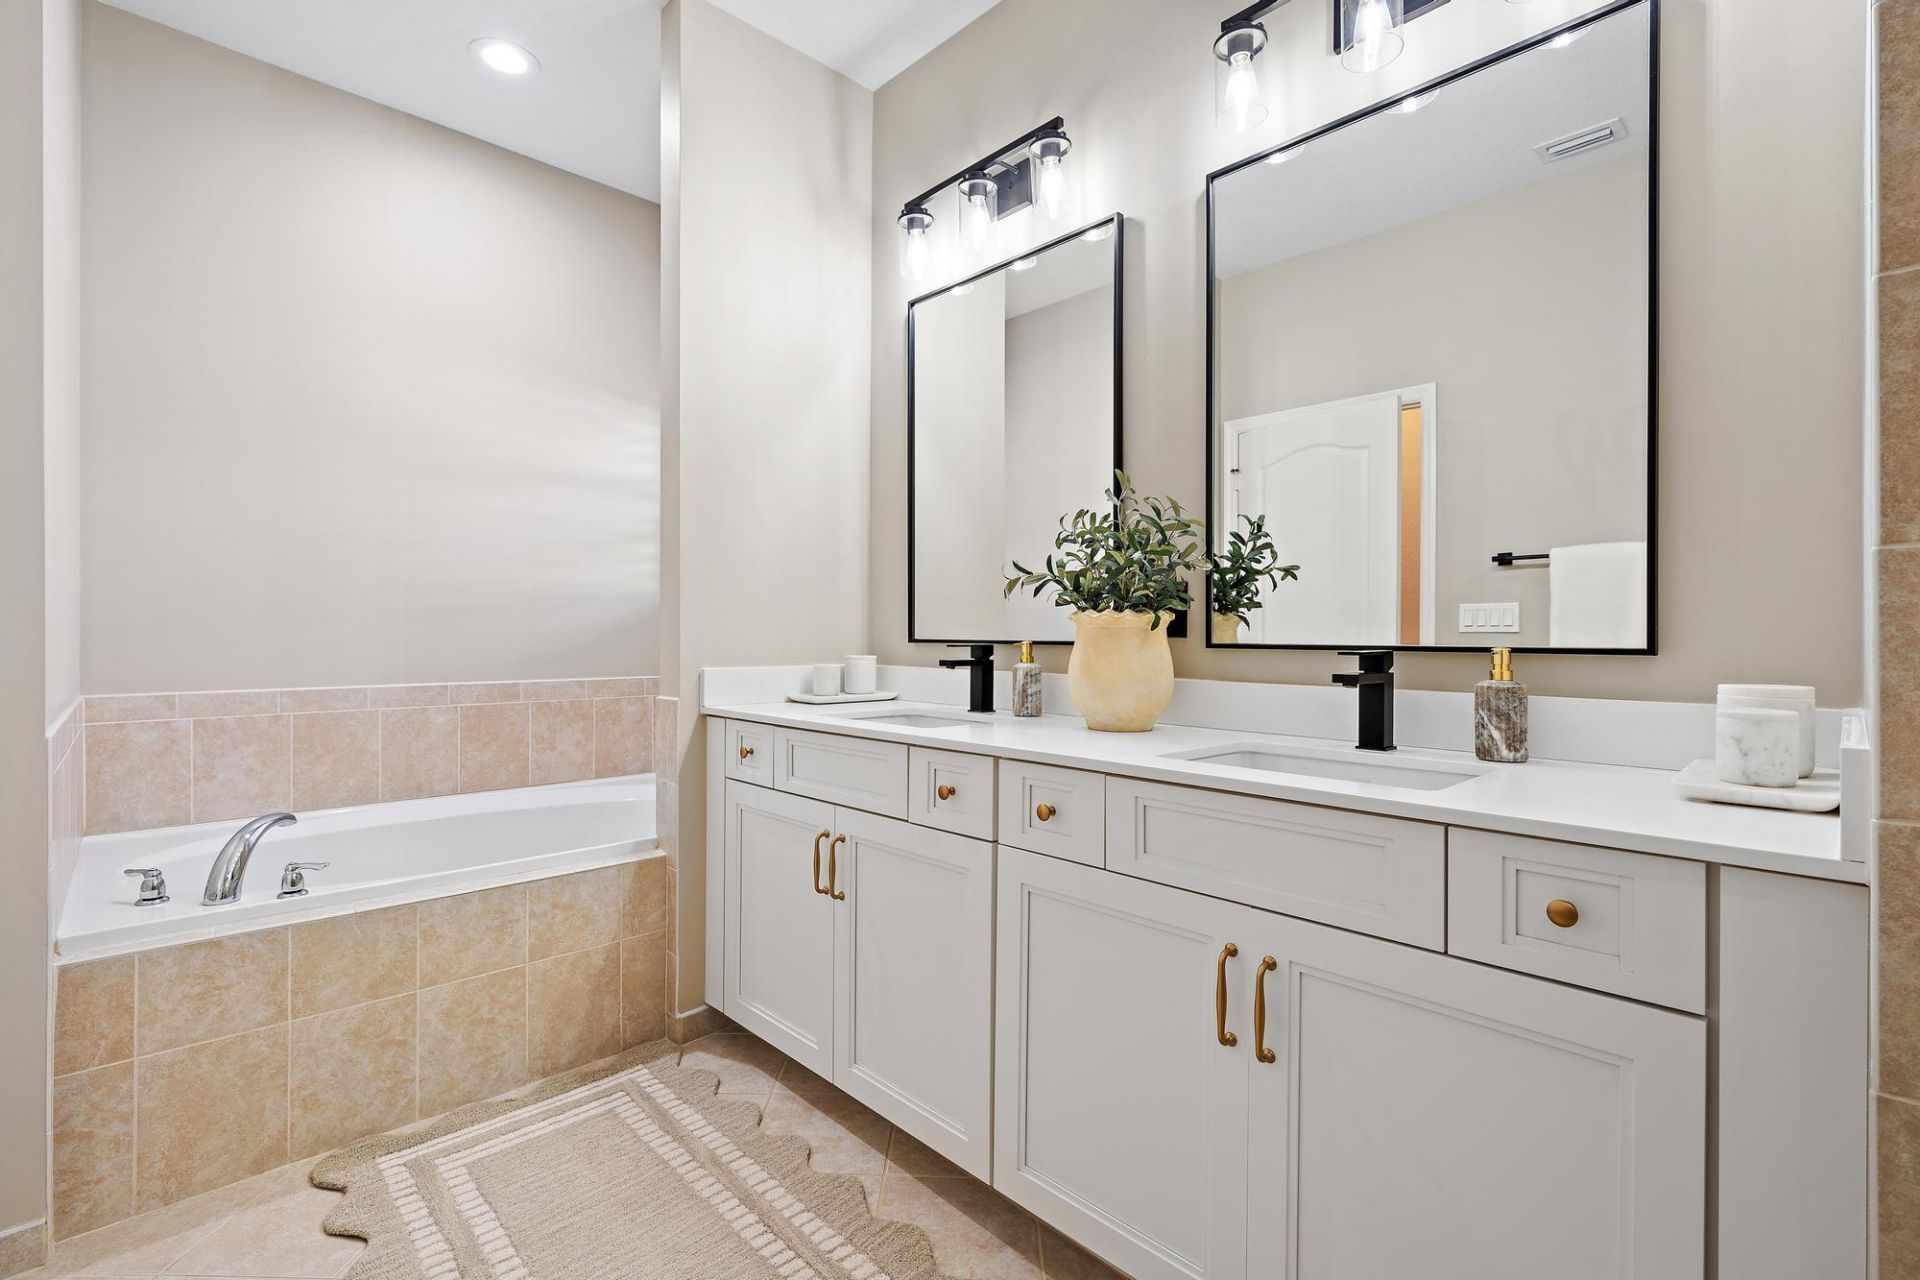
Roman Tub
Basketball Court
Cabana
Clubhouse
Fitness Center
Jogging Path
Management
Picnic Area
Pool
Spa/Hot Tub
Tennis Court(s)
Manager On Site
Business Center
Community Room
Sidewalks
Street Lights

Property Details

Appliances: Electric Water Heater, Cooktop, Dryer, Dishwasher, Electric Range, Free-Standing Freezer, Ice Maker, Microwave, Oven, Refrigerator, Water Heater, Washer, Electric Cooktop
Association: Rialto Homeowners Association
Association Fee Includes: Maintenance Grounds, Security, Common Areas, Recreation Facility
Days on Site: 3
Exterior: Block, CBS, Concrete Block - With Stucco
Outdoor Features: Outdoor Shower
Fencing: Back Yard, Fenced
Flooring: Carpet, Tile
Furnished: Unfurnished
Guest House Y/N: No
Home Style: Ranch, Mediterranean
Hot Tub: Yes
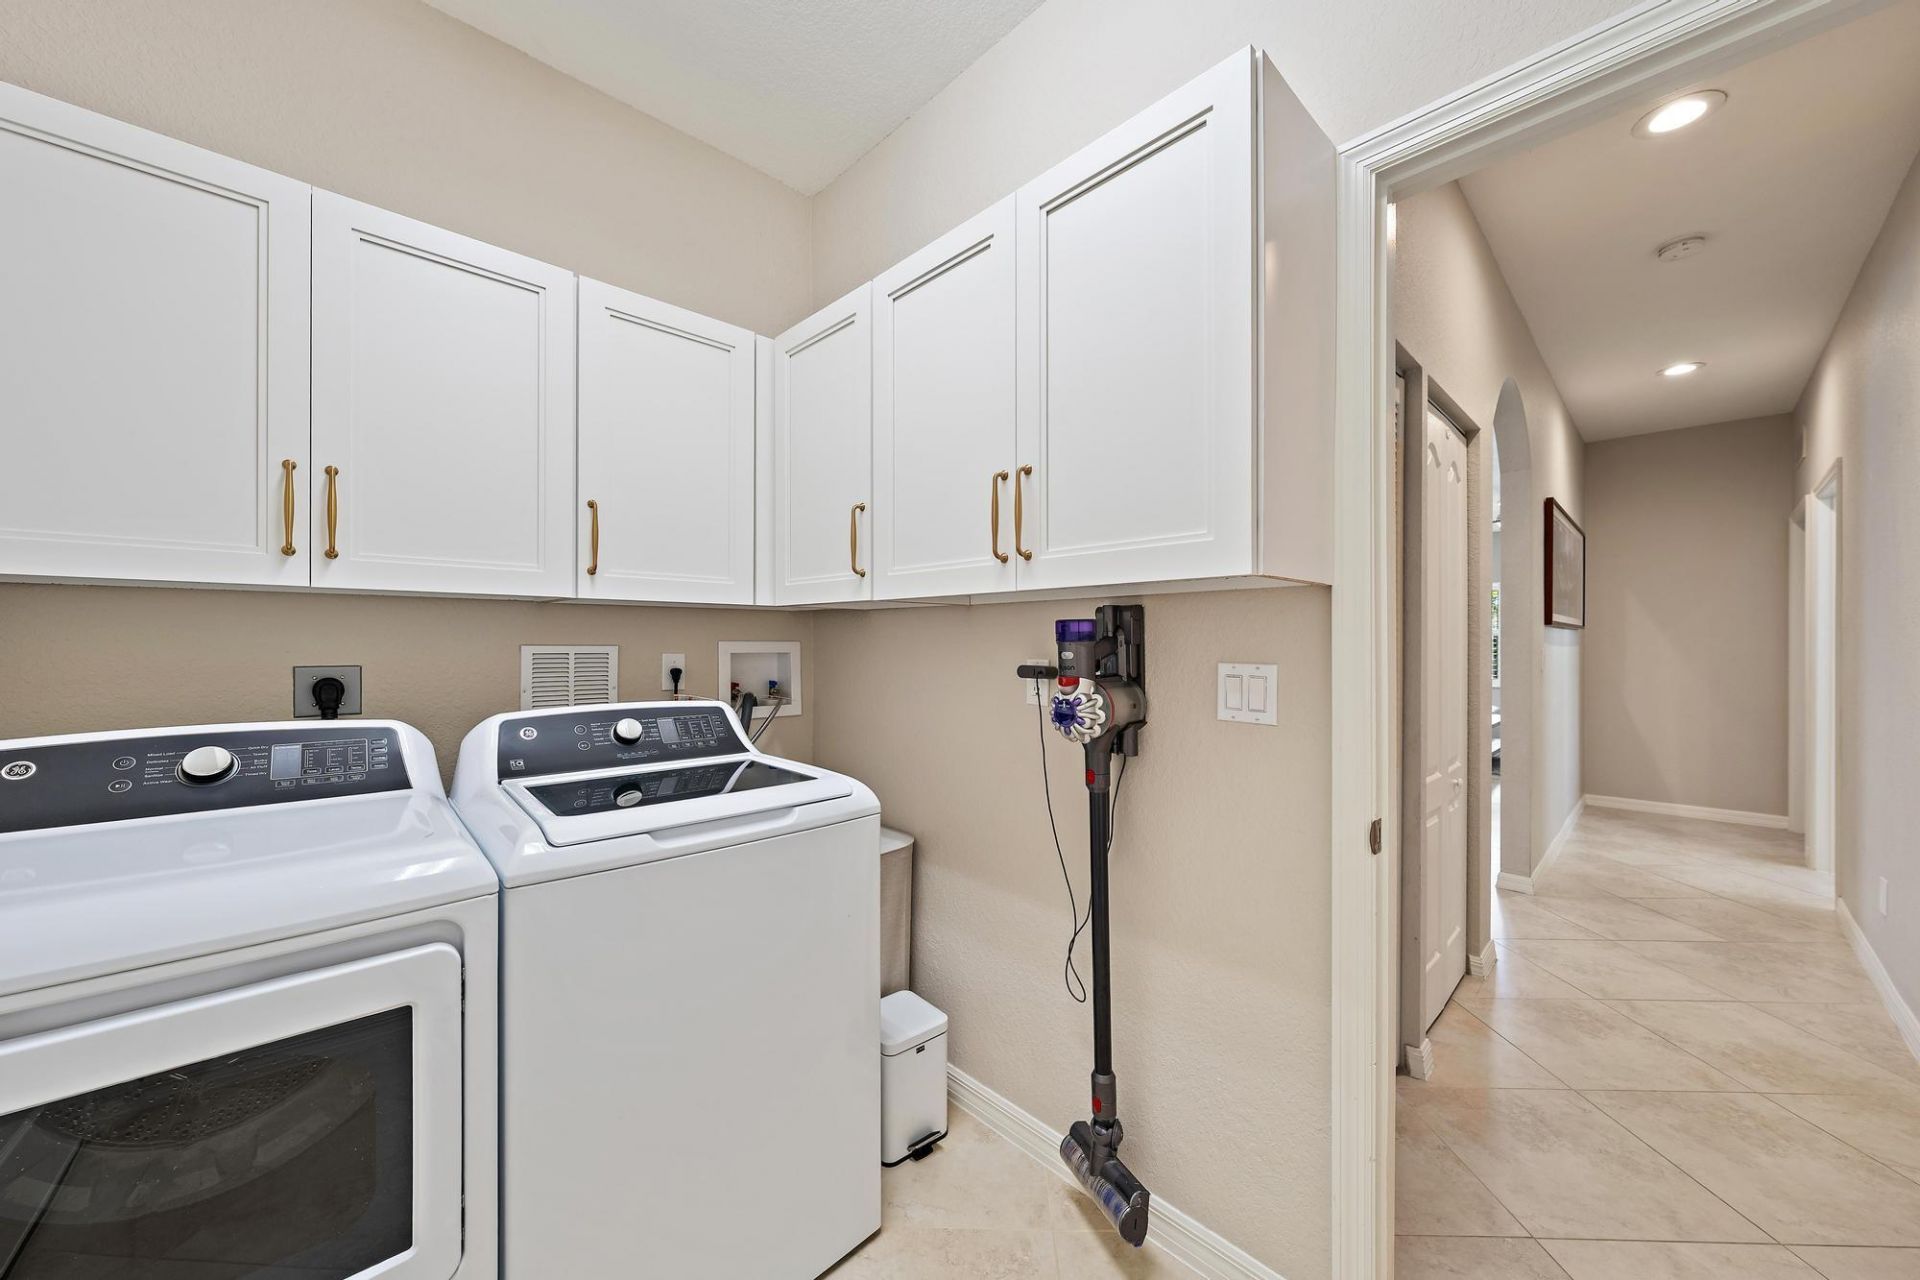
Laundry: Inside
Lot: Sidewalks, Landscaped
Lot Dimensions: 60.0 ft x 140.0 ft
Parcel#: 30424033050000500
Parking: Driveway, Garage Door Opener, Guest, Paver Block, Garage, Attached Garage
Parking Notes: Driveway, Garage Door Opener, Guest, Paver Block, Gara
Patio/Porch: Patio - Covered, Patio
Pets Allowed: Yes, Number Limit
Pool: Heated, In Ground, Pool/Spa Combo, Salt Water, Child Gate, Private
Restrictions: Buyer Approval Required
Security: yes
Security: Fire Alarm, Security System Owned, Security System
Sewer: Public Sewer
Spa: Yes
Spa: Heated, In Ground
Special View Info: Pool
Sprinkler: Auto Sprinkler
SQFT Living: 2012
Structure Type: House
Swimming Pool: Yes
Total Rooms: 3
Utilities: Cable Connected, Electricity Connected, Sewer Connected, Water Connected
Water: Public
Waterfront Features: None
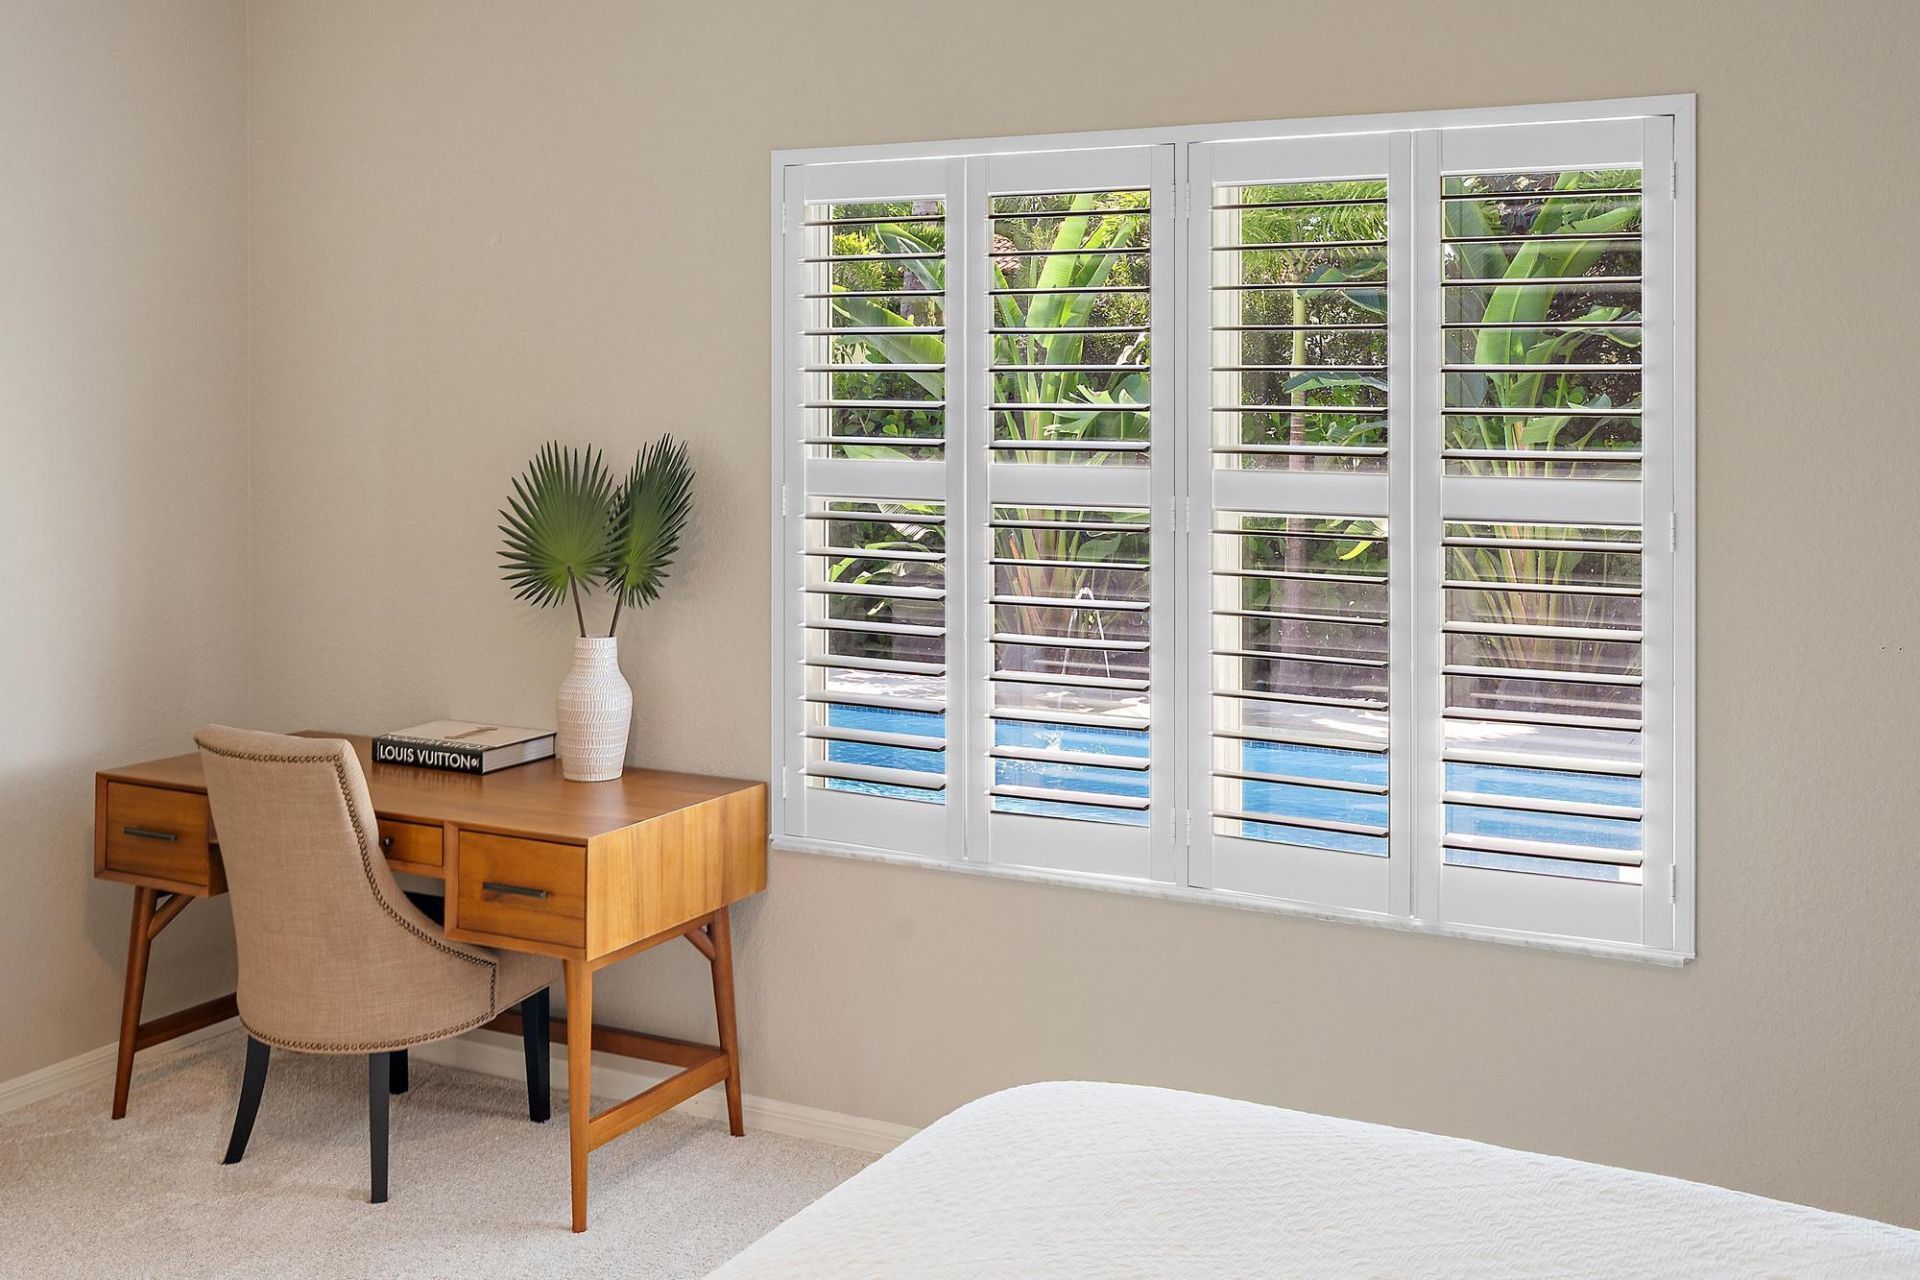
Windows: Plantation Shutters
Construction: Block,CBS,Concrete Block - With Stucco

Local Schools

High School: Jupiter
Middle School: Jupiter
Elementary School: Limestone Creek

Neighborhood Information

Neighborhood Map

Neighborhood Hero

Neighborhood Highlights

Neighborhood Characteristics

Neighborhood Market Trend

Neighborhood Schools

Courtesy of

Agency Name: Atlantic Florida Properties In
Agent Name: Dillon Warzala
Agency Phone: 561-713-1141

agent picture

Presented by

Agent Name: Bronwin Chandler
Agent Phone: 561.250.8023
Agency Title: Illustrated Properties
Request Info

IDX logo

Bronwin Chandler
ipre.com
Agent Cell:
978.998.5593
Office Phone:
561.793.2300

Mortgage Calculator

%
years/fixed
yearly
yearly (est.)

Estimated Payment

$ 6,348.98 Principal & Interest $5,376.60 Property Tax $653.00 Homeowner's Insurance $319.38
Mortgage Logo

Login to My Illustrated Account